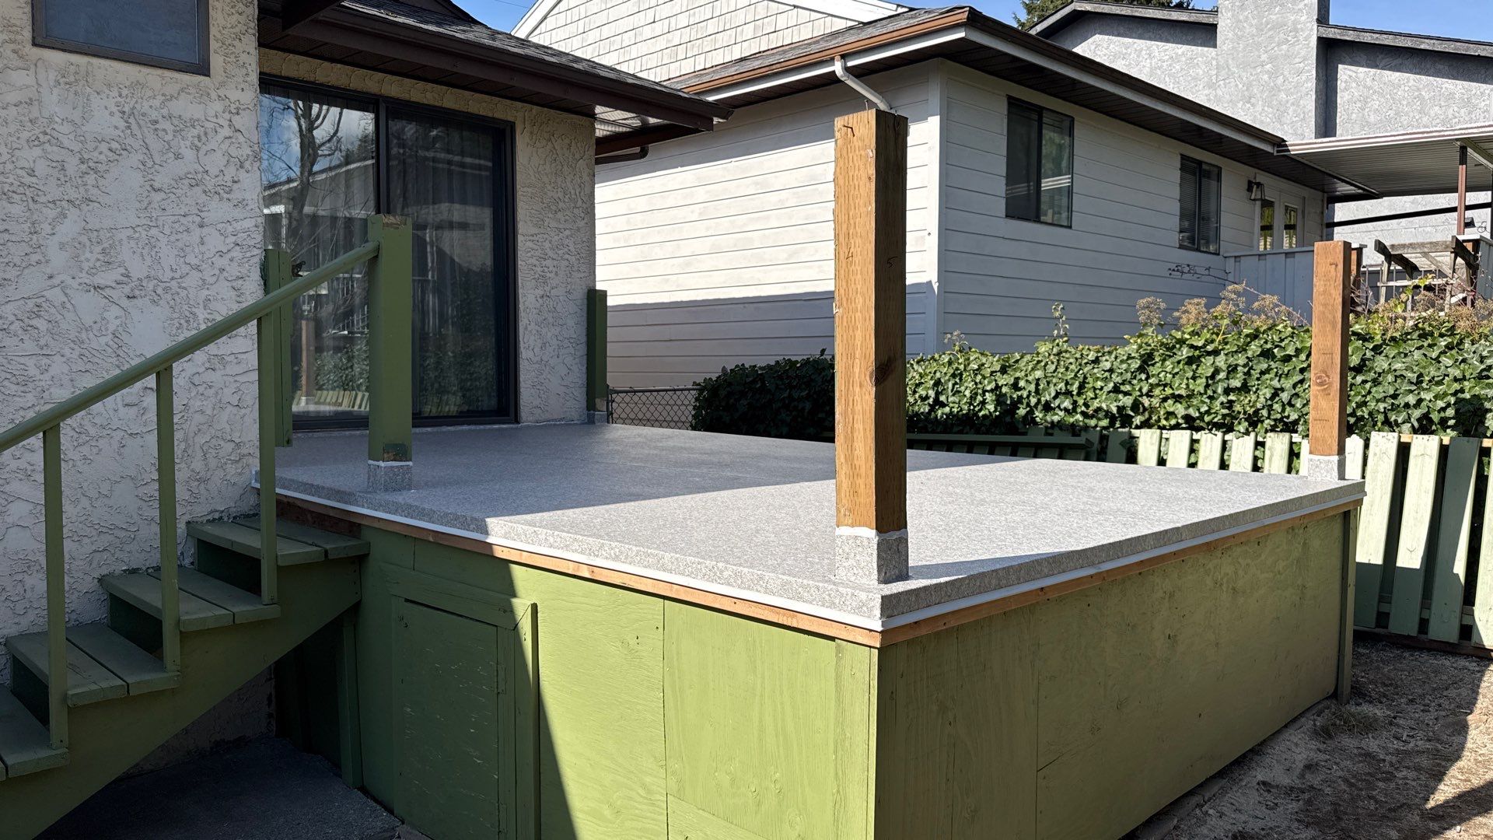
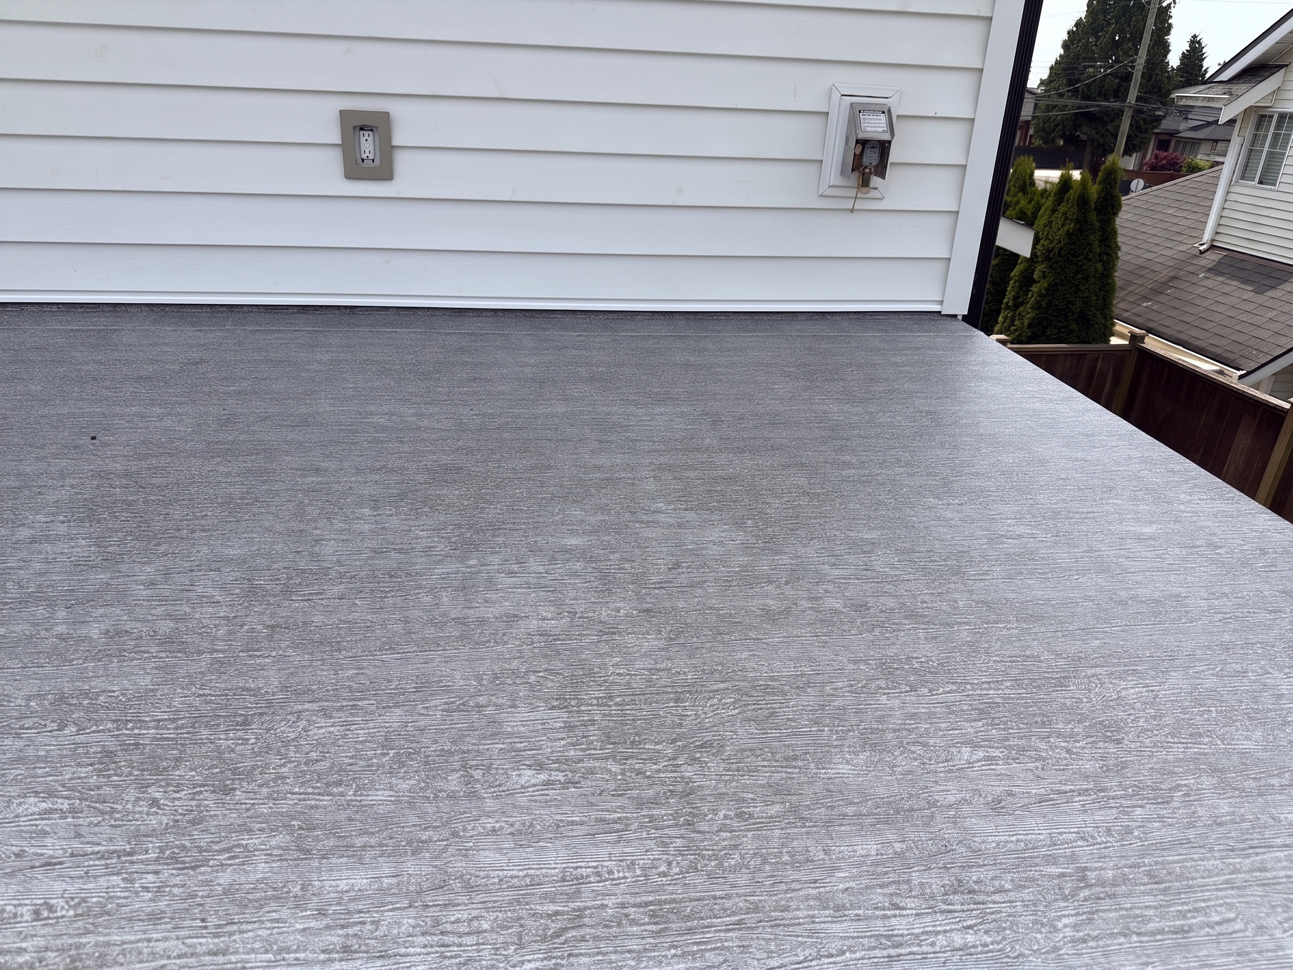
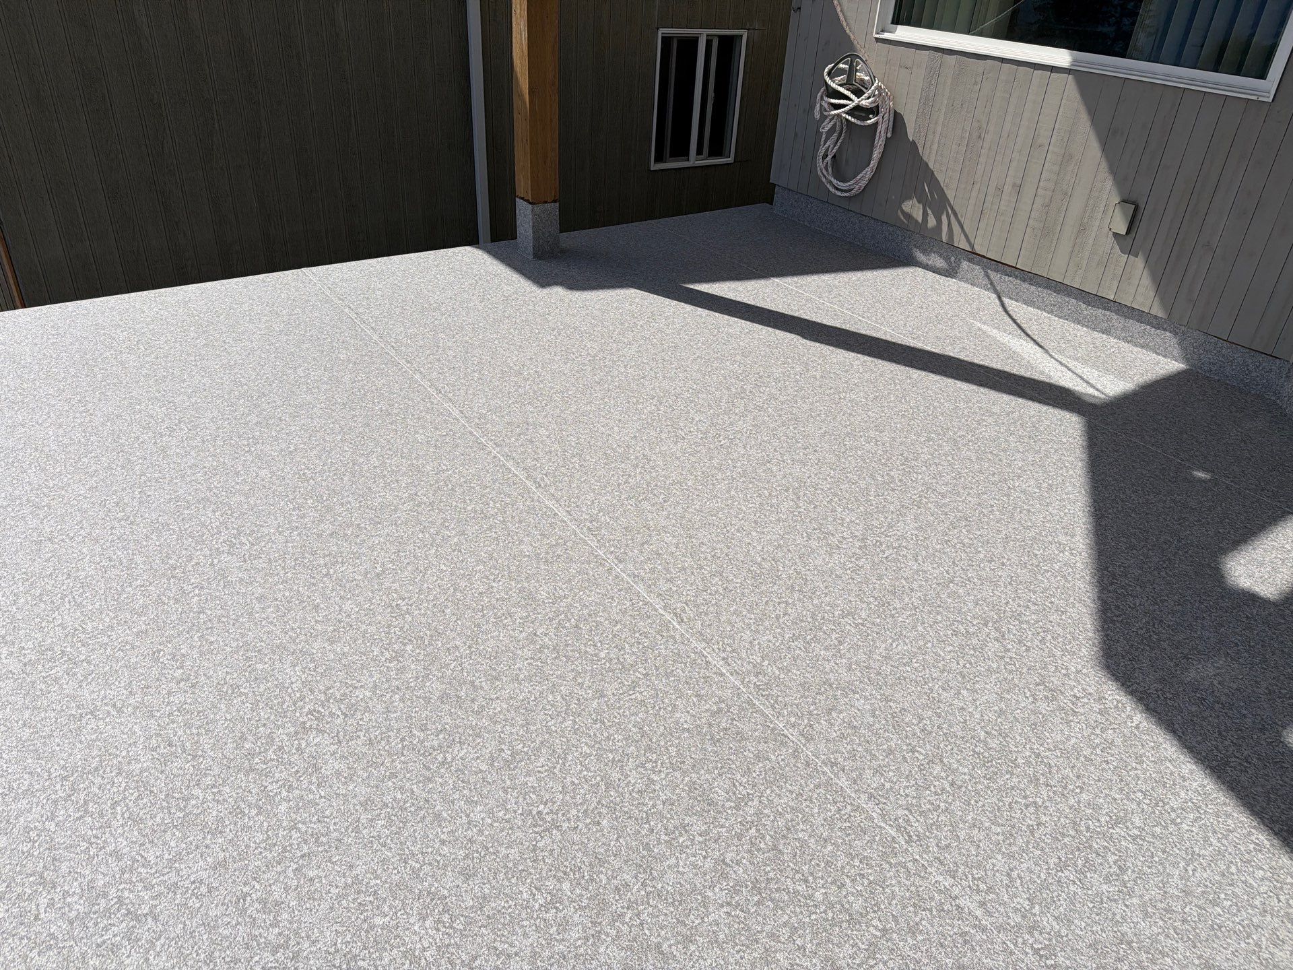
Most vinyl deck leaks start at the wall, not in the middle of the deck. The termination where the membrane meets the building is the single most commonly traced leak origin, ahead of railing posts and well ahead of field seams. On a properly welded deck the open surface is the strongest part of the assembly.
That is the opposite of where most people look. A ceiling stain appears below a deck and the search begins for a tear or a split seam somewhere out in the open. A Valordek membrane is a continuous sheet, heat-welded at every seam, rated from -40C to 80C and warrantied 15 years against water ingress. Sheet material in the field almost never fails on its own. What fails is the edge condition: the place where the waterproofing has to stop, turn upward, and hand off to the building envelope. Get that handoff wrong and the deck leaks no matter how good the membrane is. For the full range of ways balconies fail, start with our guide to why balconies leak.
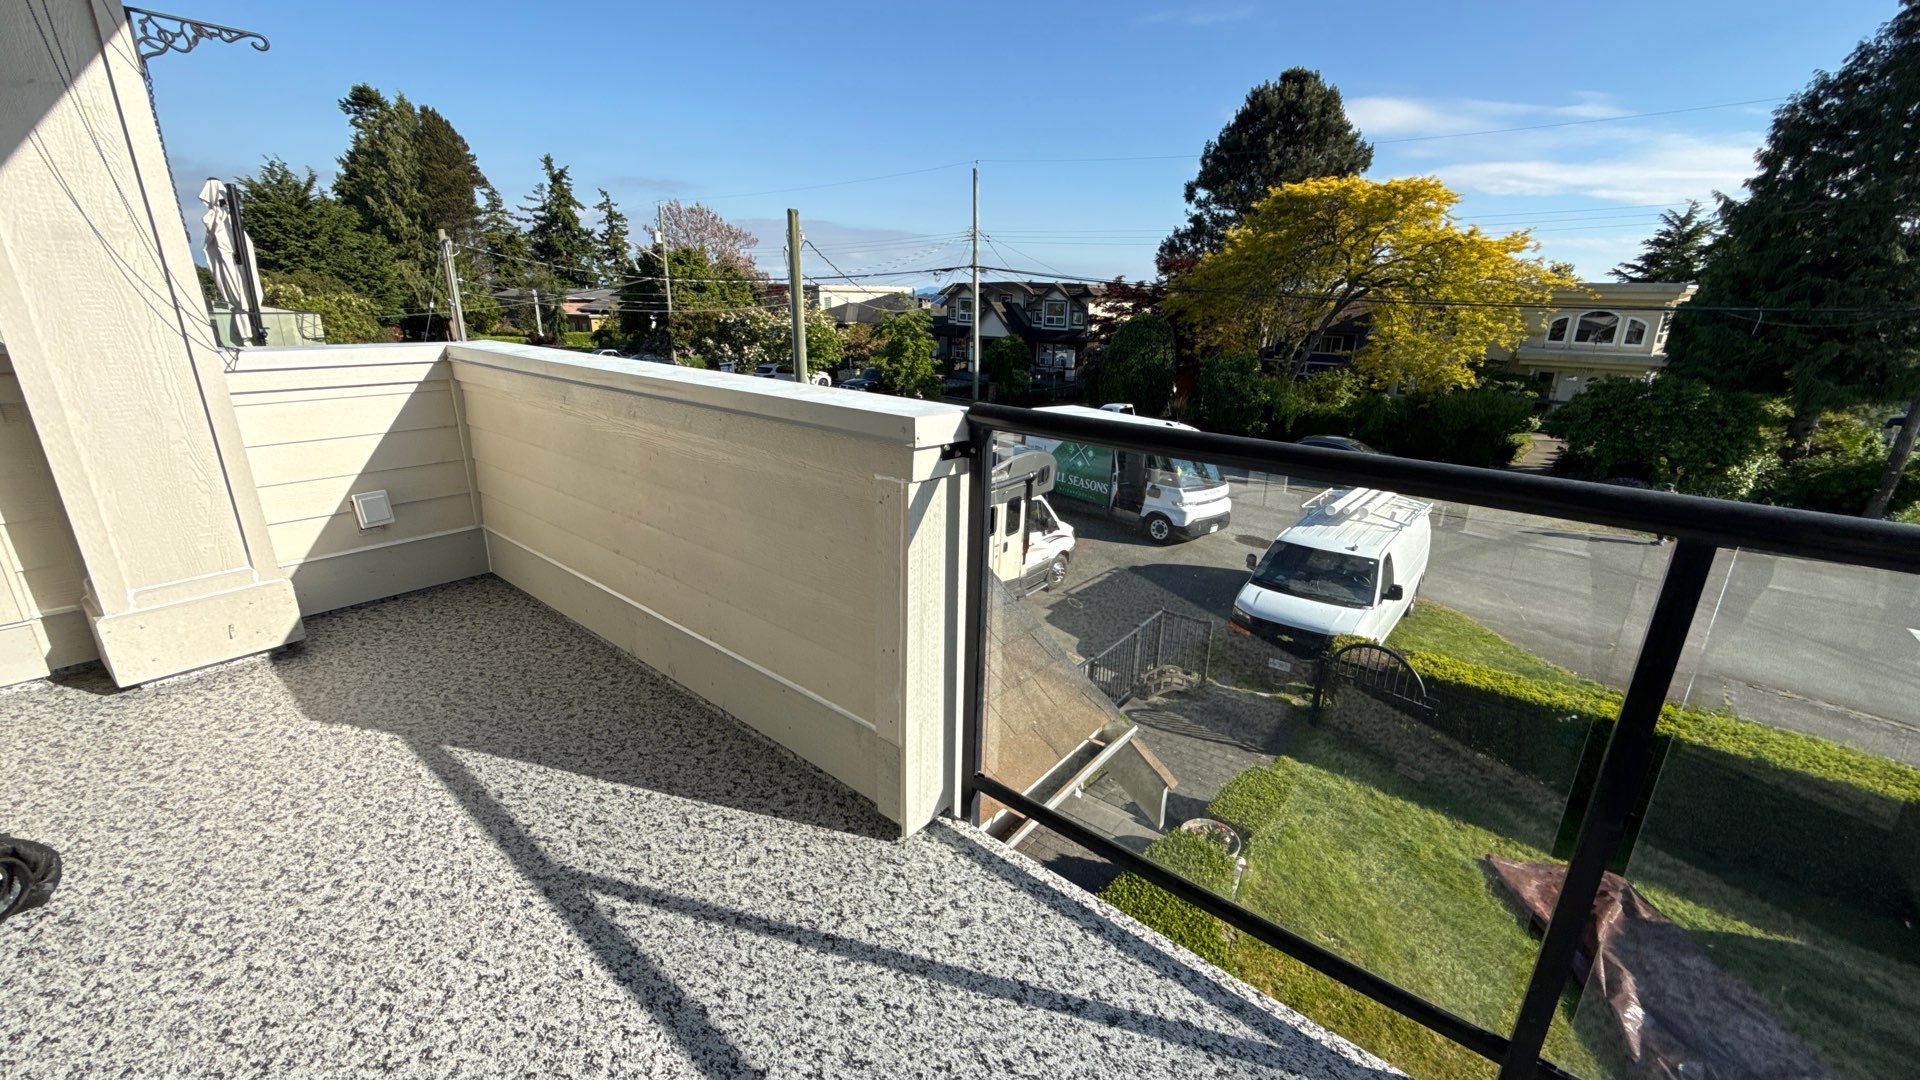
Why the wall is the first place to look
A deck-to-wall junction has to solve a problem the open field never faces: water arriving from two directions at once. Rain lands on the deck and runs toward the drain, but it also runs down the building face and arrives at the same joint from above. The termination has to shed both, and it has to keep doing it while the deck and the wall move independently through every freeze-thaw cycle.
The field of the deck has no such conflict. It is one bonded sheet with welded joints, sloped to drain. There is nothing at the surface for water to get behind. At the wall, by contrast, the membrane has to stop somewhere, and every stopping point is a decision somebody made on site: how high to run it, what to lap it under, how to fasten it, and what covers the top edge.
This is why wall leaks are so often blamed on the wrong thing. The water shows up inside the building, along the wall line or around a door, which reads as a window or siding problem. The deck looks perfect because it is perfect. The failure is in the 150mm where the two systems were supposed to meet.
What is deck flashing, and why does it decide whether the wall leaks?
Deck flashing is the metal or PVC transition that carries water from the building face out onto the deck surface, lapped so gravity always moves water outward rather than behind the assembly. It is not trim and it is not sealant. It is the component that makes the wall junction watertight, and it either works by geometry or it does not work at all.
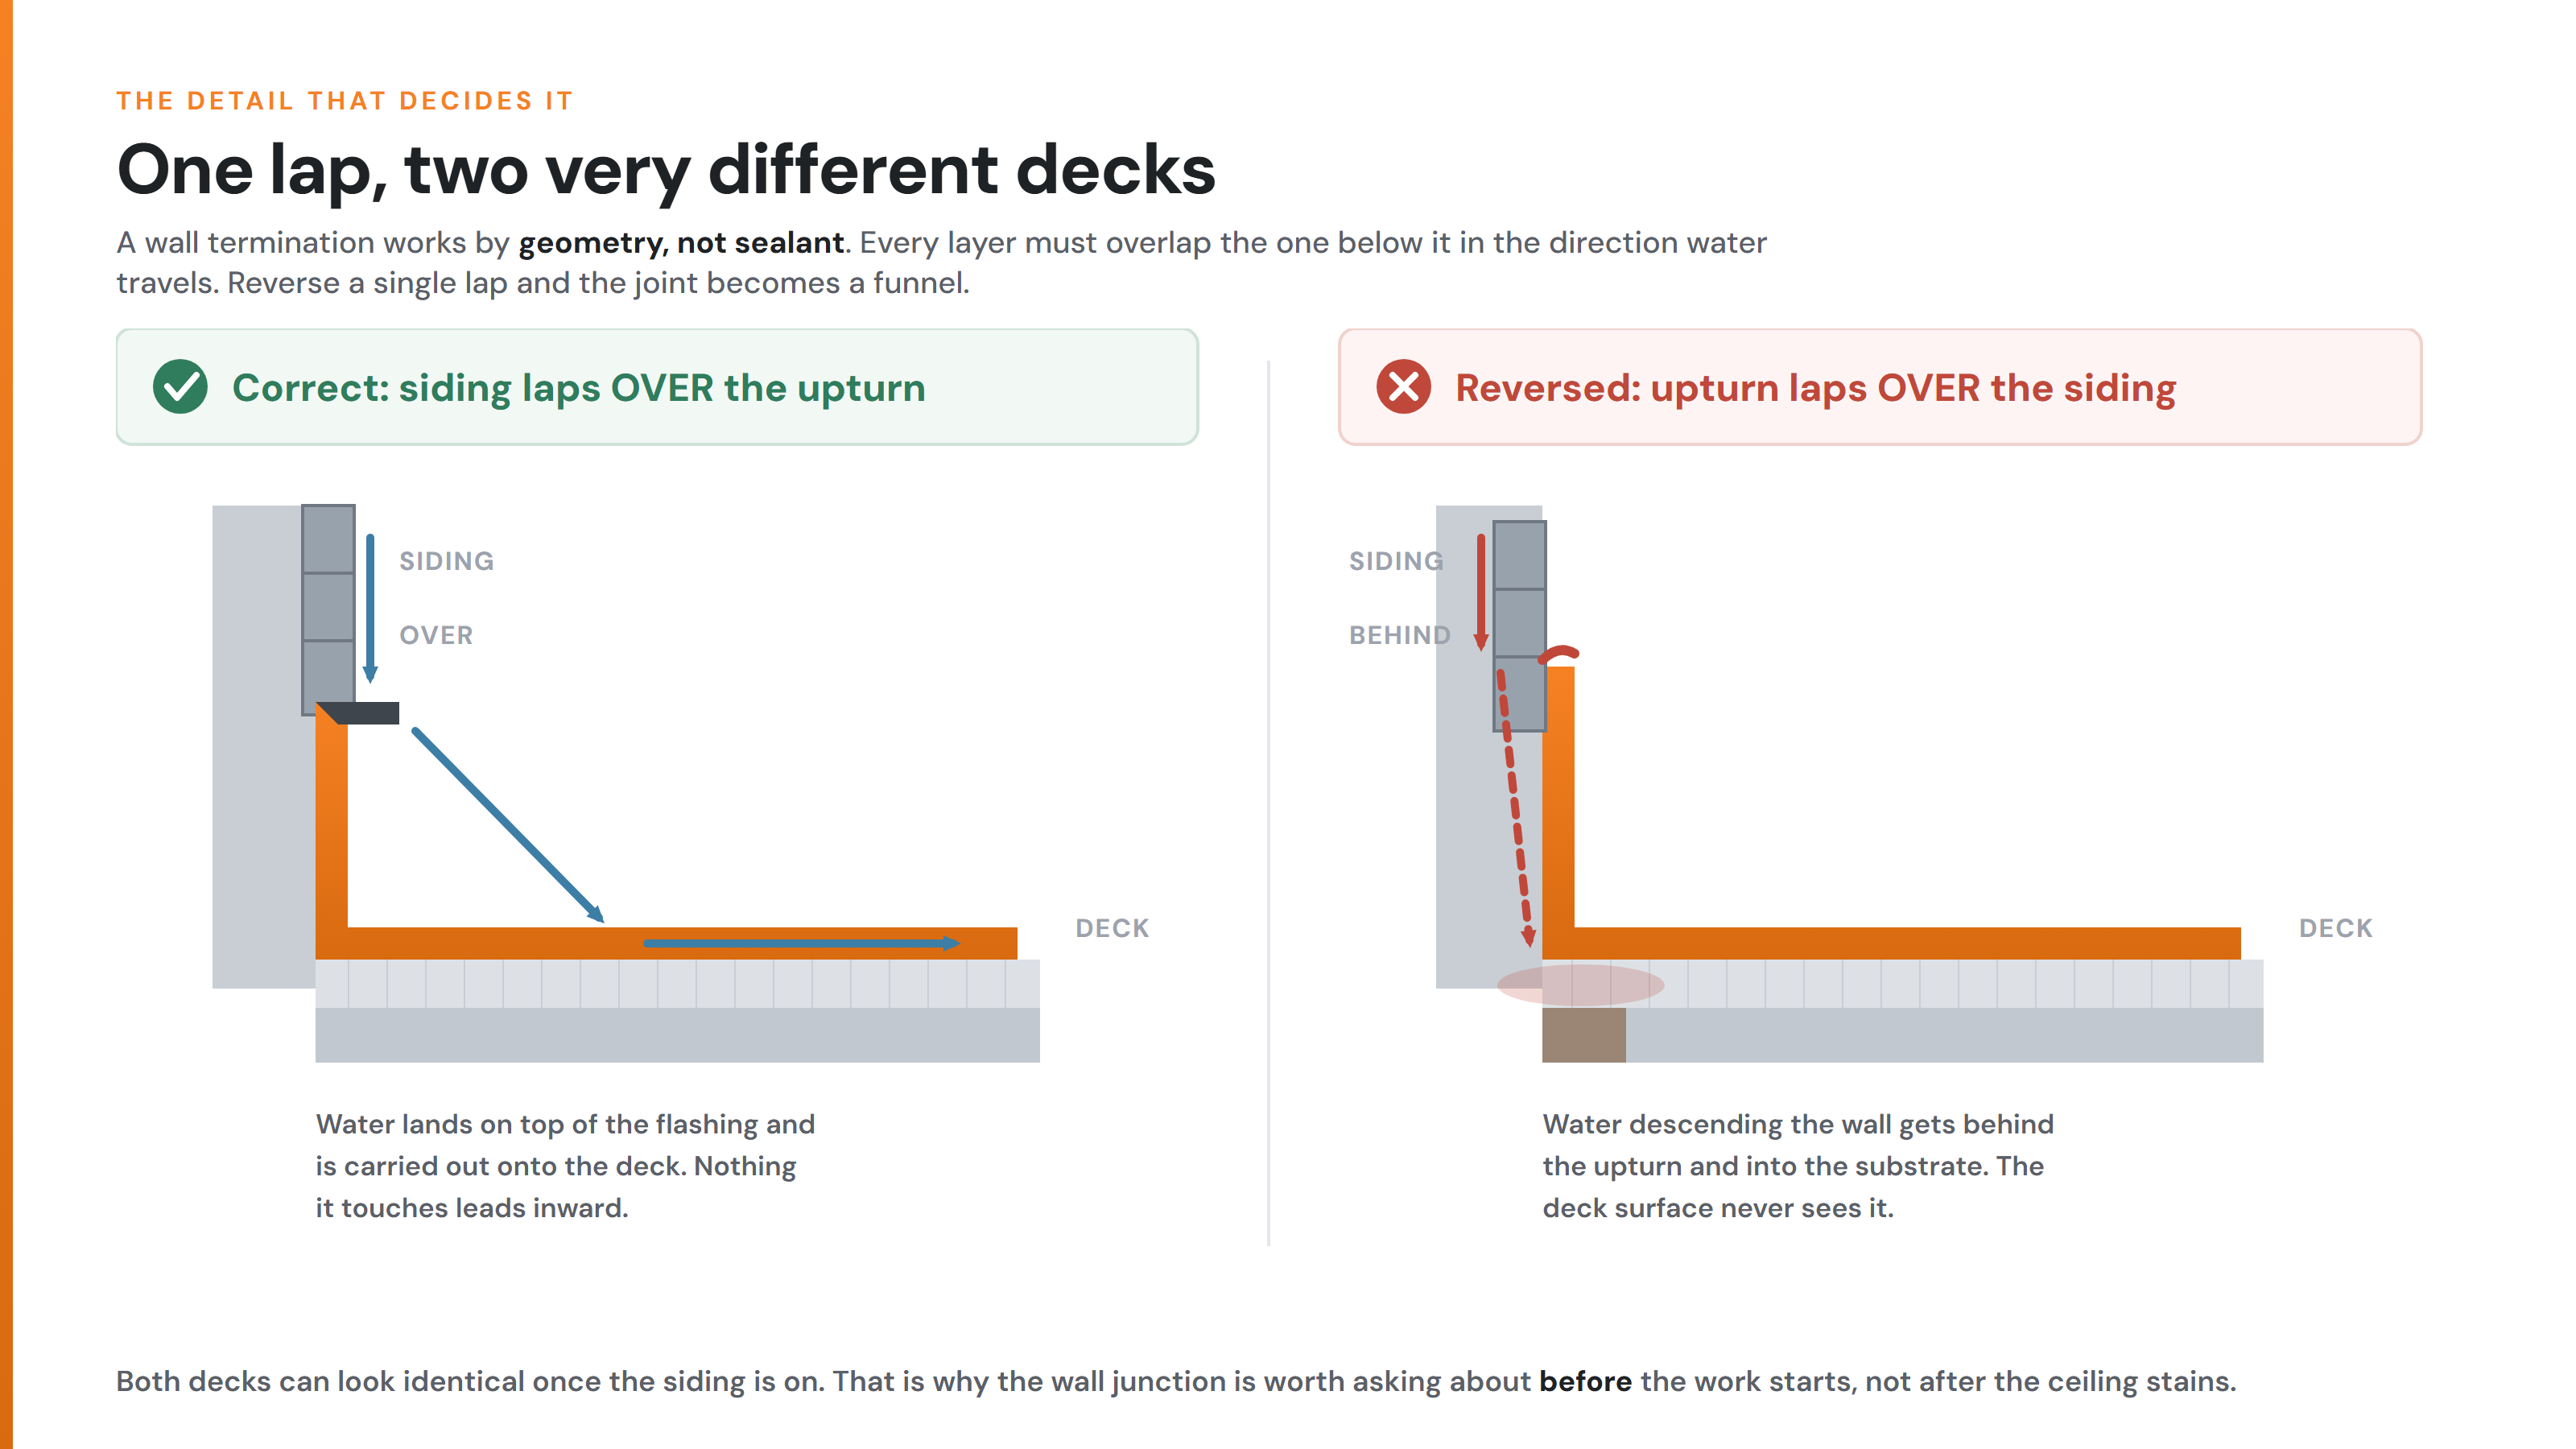
The principle is shingle lapping. Every layer has to overlap the layer below it in the direction water travels, so that water running down the wall lands on top of the flashing, and water on the deck cannot get under it. Wherever that order is reversed, even once, the joint becomes a funnel. Water does not need a gap to get in. It needs a path, and reversed laps create one.
Valordek systems use PVC flashing, which is what allows the flashing itself to be heat-welded into the membrane rather than merely tucked against it. That distinction matters more than any sealant choice. A welded transition is the same material as the deck, moving with it and sealed to it. A sealed transition depends on a bead that ages faster than everything around it.
There is a product-level detail worth knowing here. On an open deck, 60mil Smooth-Back requires PVC flashing as part of the system. 68mil Fuzzy-Back does not carry that same requirement, because the fleece backing and its bonding method handle the edge differently. Which membrane is on your deck therefore changes what a correct termination even looks like, and it is the first thing a qualified installer will establish.
The four wall-termination details that actually fail
Nearly every wall leak traces back to one of four errors. All four are invisible once the siding is on, which is exactly why they persist.
- The membrane was not run high enough. The waterproofing has to turn up the wall and terminate above the finished deck surface, high enough that standing water, driven rain and snow build-up cannot reach the top edge. Terminate it too low and the deck is watertight until the first time water sits on it.
- The laps were reversed. Building paper or siding tucked behind the upturn instead of over it. Water running down the wall then lands inside the assembly rather than on top of the flashing. This single mistake causes more wall leaks than material failure ever has.
- The top edge was left to sealant alone. A bead of caulk at the top of the upturn is a maintenance item being asked to do a structural job. It shrinks, loses adhesion, and opens. The top edge needs to be mechanically covered and lapped, not merely sealed.
- The termination was fastened through the waterproofing. Fasteners driven through the upturn below the top edge put holes in the one surface that has to stay continuous, which is the same failure mode that makes railing posts leak.
How to tell a wall leak from a post or seam leak
The three most common leak origins each leave a different signature, and identifying the right one before anybody starts cutting is what keeps a repair proportionate.
| Origin | Where water shows up | What you see on the deck | When it leaks | Typical repair |
|---|---|---|---|---|
| Wall or door termination | Along the wall line, often inside the room or above a window below | Membrane lifting at the upturn, gapped or reversed flashing, staining at the joint | Wind-driven rain, or once water ponds near the wall | Rebuild the termination and re-lap it correctly |
| Railing post penetration | At the perimeter, directly under a post | Rust streaks, cracked sealant at the base plate, post movement | Intermittent, driven rain or snowmelt | Reseal or re-flash the penetration |
| Field seam | Mid-deck, away from the edges | A visible split or lifted edge along a weld line | Steadily, whenever the deck is wet | Welded patch in matching membrane |
The most useful diagnostic is timing rather than location. A leak that only appears in wind-driven rain is almost always a termination, because it needs water pushed sideways against a vertical surface to get in. A leak that runs whenever the deck is simply wet is a hole or a seam. A leak that appears only after heavy rain has had time to pool is a drainage problem overwhelming an edge that would otherwise cope.
Door thresholds are the hardest termination on the deck
Door sills are where wall terminations most often fail, because the one thing waterproofing wants is the one thing the doorway cannot give: height. A membrane needs to turn up the wall well above the deck surface. A door needs a threshold you can walk over without tripping. Those two requirements are in direct conflict, and the threshold usually wins.
Handled properly, the deck is sloped away from the door, drainage is placed so water never accumulates at the sill, and the membrane is dressed into a pan under the threshold so that anything reaching it is carried back out. Handled as an afterthought, the sill becomes the lowest point of the assembly with the shortest upturn on the deck, and the room behind it floods in the first serious storm. For the full diagnosis of that failure, see why a balcony leaks at the sliding door.
If a leak shows up inside a doorway and nowhere else, that is not a coincidence and it is not the door's fault. It is the termination height at the sill. This is also why decks over occupied space deserve a specifier rather than a generalist, and why code requirements treat these assemblies differently.
What a correct wall termination looks like
A correct termination is boring, which is the point. Water arrives, lands on something that sheds it outward, and leaves. There is nothing clever holding it together.
- The substrate is prepared and sloped away from the building so water never sits against the wall in the first place.
- The membrane turns up the wall and terminates well above the finished surface, with the upturn bonded continuously rather than tacked.
- Flashing is welded into the membrane, not caulked to it, so the transition is one continuous material.
- The building envelope laps over the flashing, never behind it, so water descending the wall is always directed outward.
- The top edge is mechanically covered, with sealant used as a secondary defence rather than the primary one.
Every one of these is decided during installation and hidden afterwards, which is why the wall junction is the part of a deck you cannot inspect after the fact and the part most worth asking about before work starts. Our guide to how vinyl decking is installed covers the full sequence, and the waterproofing system page explains how the components fit together. If a termination is already leaking, the repair guide covers what can be fixed in place, and the cost calculator prices replacement material at $3.74 per square foot.
Frequently asked questions
What is deck flashing?
Deck flashing is the metal or PVC transition that carries water from the building wall out onto the deck surface. It works by lapping, so water always travels outward rather than behind the assembly. Valordek systems use PVC flashing, which can be heat-welded into the membrane instead of only sealed against it.
Do you need flashing behind a ledger board?
Yes. Without flashing, the ledger connection traps water directly against the building structure, which is how ledger rot and the failures that follow it begin. On a waterproofed deck the membrane and flashing must be lapped so water descending the wall passes over the joint, never behind it.
How do you install Z flashing on a ledger board?
Z flashing tucks up under the building paper or siding above, turns out over the top of the ledger, and drops down its face, so every lap sheds outward. The critical rule is order: the layer above always overlaps the layer below. A reversed lap turns the flashing into a funnel.
How do you fill a gap between decking and a wall?
Do not fill it with sealant and call it done. A gap at the wall usually means the membrane upturn is too low or the flashing is lapped wrongly, and caulk over the top hides the fault while water keeps entering. The termination has to be rebuilt so it sheds water by geometry.
How do you keep water from seeping under a wall?
Slope the deck away from the building, drain it before water reaches the wall, and terminate the membrane high enough that standing water cannot reach the top edge. Valordek membranes carry a 15-year waterproofing warranty, so persistent seepage at a wall points to the termination detail rather than the material.